

414 Buell AVE, Joliet, IL 60435
See all 45 photos
414 Buell AVE, Joliet, IL 60435
REQUEST A TOUR If you would like to see this home without being there in person, select the "Virtual Tour" option and your agent will contact you to discuss available opportunities.
In-PersonVirtual Tour
$ 374,900
Est. payment /mo
Save
New

414 Buell AVE Joliet, IL 60435

6 Beds

2 Baths

3,188 SqFt


UPDATED:

Key Details

Property Type Single Family Home

Sub Type Detached Single

Listing Status Active

Purchase Type For Sale

Square Footage 3,188 sqft

Price per Sqft $117

MLS Listing ID 12734922

Bedrooms 6

Full Baths 2

Year Built 1902

Annual Tax Amount $5,590

Tax Year 2024

Lot Size 8,712 Sqft

Lot Dimensions 67 X 141 X 25 X 36 X 161

Property Sub-Type Detached Single

Property Description

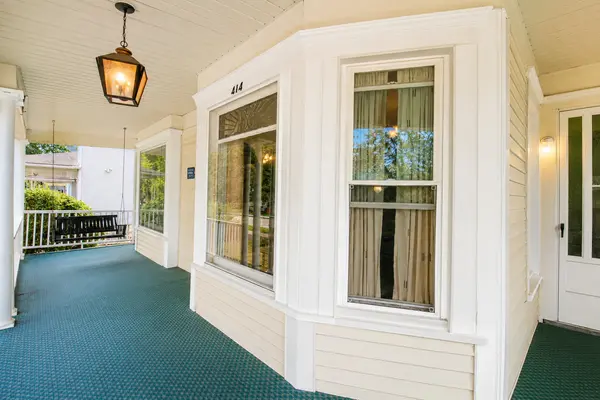
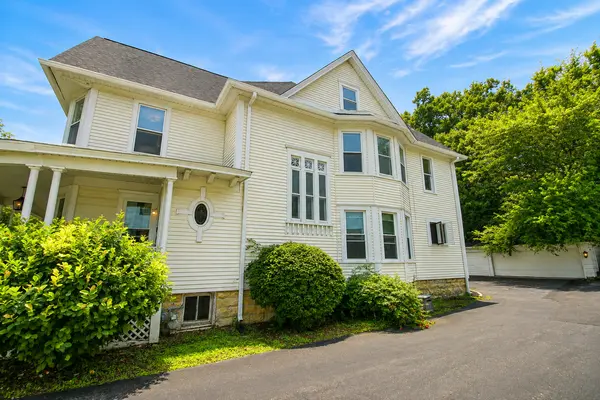
Step into a piece of Joliet history in the heart of the beautiful Cathedral area neighborhood. 414 Buell Avenue is a stunning historically preserved home filled with craftsmanship and character you simply can't recreate today. From the original staircase, stained glass and beautiful custom woodwork to the original hardwood floors you'll find throughout the home. With over 3,100 square feet, SIX bedrooms and TWO full baths, the amount of home you're getting in this price range is truly incredible. Natural light pours in through the striking protruding bay windows, while the wraparound porch with paired round columns showcases the architectural character. The real heart of this home is the incredible amount of living space, especially on the main floor. A study, living room and formal dining room give you endless possibilities, while the beautiful fireplace and original built-in shelving bring you right back to the early 1900s. The huge, modern kitchen is bringing today's functionality into a home rich with history. The main floor also features a bedroom and full bath, while the second-floor full bath offers a double vanity. Upstairs, the spacious primary bedroom features an attached bonus room that could become a custom closet or dressing room, nursery, office, craft room or simply keep it as the bedroom it already is.Dual access to the upstairs adds even more versatility, and the large attic offers incredible potential for additional finished living space. Major improvements include a brand-new boiler and roof less than two years old, and newly installed water piping to the home as part of the City of Joliet's major water infrastructure improvements. The basement also offers convenient storm-door exterior access. A three-car garage, paved driveway and ample parking complete the property. Just blocks from Downtown Joliet, the newly transformed City Square, restaurants and entertainment, with easy access to I-80. Historic character, modern conveniences and an incredible amount of space in one of Joliet's most historic neighborhoods.

Location

State IL

County Will

Area Joliet

Rooms

Basement Unfinished, Exterior Entry, Full

Interior

Interior Features 1st Floor Bedroom, 1st Floor Full Bath, Built-in Features, Walk-In Closet(s), High Ceilings

Heating Steam

Cooling Wall Unit(s)

Flooring Hardwood, Laminate

Fireplaces Number 1

Fireplace Y

Appliance Range, Microwave, Refrigerator

Laundry Gas Dryer Hookup, In Unit, Sink

Exterior

Garage Spaces 3.0

Community Features Sidewalks, Street Lights, Street Paved

Roof Type Asphalt

Building

Lot Description Cul-De-Sac

Dwelling Type Detached Single

Building Description Steel Siding, No

Sewer Public Sewer

Water Public

Level or Stories 3 Stories

Structure Type Steel Siding

New Construction false

Schools

School District 86 , 86, 204

Others

HOA Fee Include None

Ownership Fee Simple

Special Listing Condition None


Midwest Real Estate Data (MRED) IDX
Listed by Amber Duffy of  The Koenig Group Inc 
Johnnie Yosef Young

Johnnie Yosef Young

Broker

+1(219) 384-2353

GET MORE INFORMATION

Name
Phone*
Message

Go tour this home

414 Buell AVE