




$412,000
$399,900
3.0%For more information regarding the value of a property, please contact us for a free consultation.
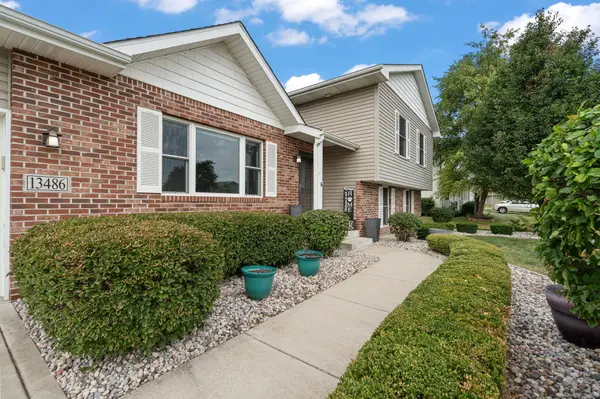
13486 Drummond ST Cedar Lake, IN 46303
4 Beds
3 Baths
1,988 SqFt
Key Details
Sold Price $412,000
Property Type Single Family Home
Sub Type Single Family Residence
Listing Status Sold
Purchase Type For Sale
Square Footage 1,988 sqft
Price per Sqft $207
Subdivision Utopia #5
MLS Listing ID 845059
Sold Date 10/23/26
Bedrooms 4
Full Baths 2
Three Quarter Bath 1
HOA Y/N No
Year Built 2017
Annual Tax Amount $3,737
Tax Year 2024
Lot Size 0.331 Acres
Acres 0.3315
Property Sub-Type Single Family Residence
Property Description
Flat-out Phenomenal 4 Bed 3 Bath Split-Level with Heated 3-Car Garage and Pool on oversized lot in the heart of Cedar Lake! In unbelievably good condition, this owner has taken great care to add all the right stuff the right way, and is conveying the property with some really excellent amenities thrown-in. Special Features, New Additions, and Extras Include: New 3/4" Solid Maple Hardwood Kitchen Floor in Awesome Eat-In Kitchen w/Island ~ Pendant Lights ~ Luna Pearl Granite ~ Tile Backsplash, Recessed Lighting Throughout, New Family-Room Accent-Wall w/Fireplace and Built-Ins, New Paint, Fully-Encapsulated Crawl Space and Battery Backup Sump System for peace of mind and dry-storage, Finished Laundry-Room w/New LVP Flooring and Cabinet w/Butcher Block Top, Awesome Heated Garage w/45,000 BTU Gas Heater ~ LED Lights ~ Sealed Concrete ~ Klearvue Cabinet System, Amazing Fully-Fenced Backyard w/HUGE Concrete Patio ~ Pool w/Azek Composite Deck w/Cedar Rails ~ J400 Series Jacuzzi Hot Tub (new in 2025 w/Transferrable Warranty - WOW!) in Custom Enclosure, 50 amp RV Plug at Driveway, and Professional Landscaping. This one is a rare MUST-SEE Right-Now listing. Contact your agent now to schedule a private tour today.
Location
State IN
County Lake
Rooms
Basement Crawl Space
Interior
Interior Features Ceiling Fan(s), Walk-In Closet(s), Recessed Lighting, Kitchen Island, His and Hers Closets, Granite Counters, Eat-in Kitchen, Double Vanity
Heating Central, Natural Gas, Forced Air
Fireplaces Number 1
Fireplaces Type Electric, Lower Level, Family Room
Fireplace Y
Appliance Built-In Gas Range, Washer, Refrigerator, Microwave, Gas Water Heater, Dishwasher, Dryer
Exterior
Exterior Feature Private Yard
Parking Features Attached, Heated Garage, Garage Faces Front, Driveway, Concrete, Garage Door Opener
Garage Spaces 3.0
Fence Back Yard, Fenced
Pool Above Ground
View Y/N true
View Neighborhood
Building
Lot Description Back Yard, Front Yard
Story Tri-Level
Sewer Public Sewer
Water Public
Level or Stories Tri-Level
Others
Tax ID 451528276017000014
SqFt Source Assessor
Security Features Smoke Detector(s),Security Lights
Acceptable Financing NRA20260909160157065614000000
Listing Terms NRA20260909160157065614000000
Financing Conventional
Read Less
Want to know what your home might be worth? Contact us for a FREE valuation!

Our team is ready to help you sell your home for the highest possible price ASAP
Bought with Realty Executives Premier