


$265,000
$279,900
5.3%For more information regarding the value of a property, please contact us for a free consultation.
14717 Lee ST Cedar Lake, IN 46303
3 Beds
2 Baths
1,248 SqFt
Key Details
Sold Price $265,000
Property Type Single Family Home
Sub Type Single Family Residence
Listing Status Sold
Purchase Type For Sale
Square Footage 1,248 sqft
Price per Sqft $212
Subdivision South Shore Sub
MLS Listing ID 831573
Sold Date 03/04/26
Bedrooms 3
Full Baths 1
Three Quarter Bath 1
HOA Fees $33/ann
HOA Y/N Yes
Year Built 1995
Annual Tax Amount $1,588
Tax Year 2024
Lot Size 0.287 Acres
Acres 0.287
Property Sub-Type Single Family Residence
Property Description
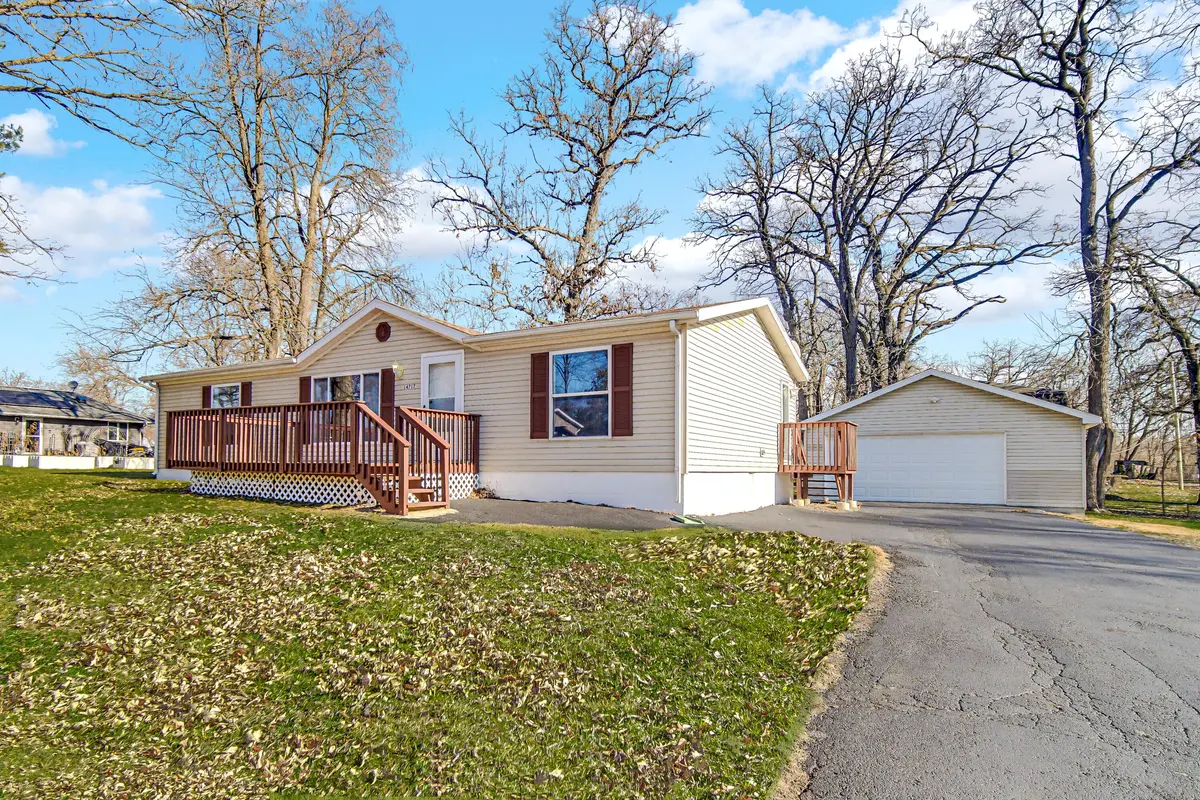
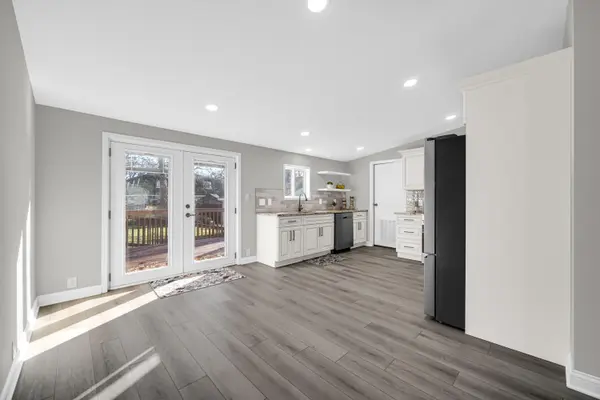
COMPLETELY REMODELED, 3Bdrm/2Bth RANCH HOME offering ONE-LEVEL LIVING just BLOCKS from CEDAR LAKE, a 794-Acre Recreational Lake w/ Community Access to SOUTH SHORE BEACH & BOAT LAUNCH. Vaulted Living Rm WELCOMES YOU w/ Wide-Plank LUXURY VINYL FLOORING, Recessed Lighting, Ceiling Fan, & Large Picture Window. OPEN CONCEPT Dining Area offers Patio Doors to Backyard Deck and flows into SHOWCASE KITCHEN featuring Quality Slow-Close Cabinetry w/ Crown, Built-in Pantry w/ Pull-outs, NEW SS Appliances, GRANITE Countertops, Floating Shelving, & Glass Subway Tile Backsplash. SPLIT FLOOR PLAN w/ Vaulted Bedrooms including PRIMARY SUITE w/ Private Bath offering Granite-Top Vanity, W-I Shower w/ Tile Surround, Built-in Niche, & Skylight. 2nd Bathroom also NEW w/ Granite Vanity & Tub/Shower w/ Tile Surround & Skylight. Additional Highlights: NEW Neutral Paint, White Trim & Doors, NEW Furnace, 2.5-Car Garage, Front Deck & Backyard Deck.
Location
State IN
County Lake
Zoning residential
Rooms
Basement Crawl Space
Interior
Interior Features Ceiling Fan(s), Walk-In Closet(s), Vaulted Ceiling(s), Recessed Lighting, Open Floorplan, Granite Counters, Eat-in Kitchen
Heating Central, Natural Gas, Forced Air
Fireplace N
Appliance Dishwasher, Water Softener Owned, Refrigerator, Microwave, Gas Range
Exterior
Exterior Feature Private Yard
Parking Features Detached, Driveway
Garage Spaces 2.0
Amenities Available None
View Y/N true
View Neighborhood
Building
Lot Description Back Yard, Front Yard
Story One
Sewer Public Sewer
Water Well
Level or Stories One
Schools
School District Crown Point
Others
HOA Fee Include None
Tax ID 451535306036000043
SqFt Source Assessor
Acceptable Financing NRA20251201175831236803000000
Listing Terms NRA20251201175831236803000000
Financing Conventional
Read Less
Want to know what your home might be worth? Contact us for a FREE valuation!

Our team is ready to help you sell your home for the highest possible price ASAP
Bought with McColly Real Estate