




$220,000
$229,900
4.3%For more information regarding the value of a property, please contact us for a free consultation.
2585 Harrison ST Gary, IN 46407
4 Beds
3 Baths
2,200 SqFt
Key Details
Sold Price $220,000
Property Type Single Family Home
Sub Type Single Family Residence
Listing Status Sold
Purchase Type For Sale
Square Footage 2,200 sqft
Price per Sqft $100
Subdivision Douglas Park Add
MLS Listing ID 836021
Sold Date 06/08/26
Bedrooms 4
Full Baths 1
Three Quarter Bath 2
HOA Y/N No
Year Built 1944
Annual Tax Amount $1,605
Tax Year 2025
Lot Size 6,229 Sqft
Acres 0.143
Property Sub-Type Single Family Residence
Property Description
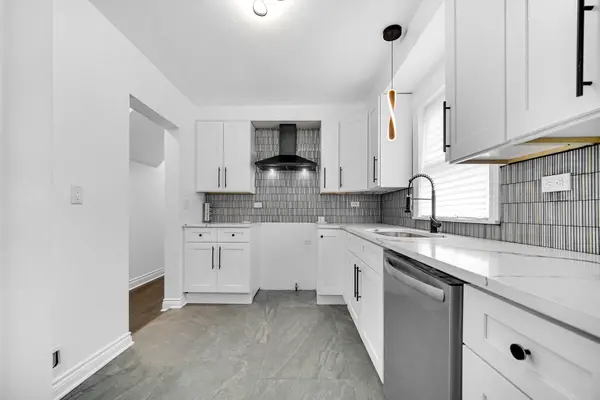
Welcome to this meticulously updated 4-bedroom, 2.5-bath home offering the perfect blend of modern elegance. Nestled in a prime location, you are just minutes from the 80/94 expressway for an easy commute and within 5 minutes of Indiana University Northwest. Step through the double doors into a bright and inviting living room, where you'll find a stunning designer accent wall, an electric fireplace, and beautiful hardwood floors that flow throughout the main level. The kitchen is a showstopper, boasting crisp white cabinetry, gleaming quartz countertops, a bold black designer backsplash, and large gray tile flooring. A formal dining room with ample natural light and a convenient storage closet. A 3/4 bath with a tiled standalone shower completes the main floor. Upstairs, the expansive primary suite features carpeting and a huge walk-in closet. The upper-level bathroom offers a luxurious retreat with gray tile, a double sink vanity, a standalone tiled shower, and a standalone tub. Two additional generously sized bedrooms with carpet and sliding-door closets provide plenty of space for family or guests. The finished basement expands your living space with a versatile recreation room featuring vinyl plank flooring, recessed lighting, and a wet bar with quartz countertops--ideal for entertaining. This level also includes a 3/4 bath with a tiled standalone shower and a fourth bedroom with vinyl plank flooring. Outside, enjoy a partially fenced backyard with additional parking space, perfect for gatherings or extra convenience. Don't miss this move-in-ready gem!
Location
State IN
County Lake
Zoning residential
Rooms
Basement Finished, Full
Interior
Interior Features Recessed Lighting, Walk-In Closet(s)
Heating Forced Air, Natural Gas
Fireplaces Number 1
Fireplaces Type Electric
Fireplace Y
Appliance Range Hood
Exterior
Parking Features On Street
Fence Partial
Pool None
View Y/N true
View Neighborhood
Building
Lot Description Back Yard, Front Yard
Story Two
Sewer Public Sewer
Water Public
Level or Stories Two
Schools
School District Gary
Others
Tax ID 450816401015000004
SqFt Source Assessor
Security Features Smoke Detector(s)
Acceptable Financing NRA20260323185711464586000000
Listing Terms NRA20260323185711464586000000
Financing VA
Read Less
Want to know what your home might be worth? Contact us for a FREE valuation!

Our team is ready to help you sell your home for the highest possible price ASAP
Bought with eXp Realty, LLC