



$478,000
$475,000
0.6%For more information regarding the value of a property, please contact us for a free consultation.
25436 W Ashton DR Plainfield, IL 60586
4 Beds
2.5 Baths
2,576 SqFt
Key Details
Sold Price $478,000
Property Type Single Family Home
Sub Type Detached Single
Listing Status Sold
Purchase Type For Sale
Square Footage 2,576 sqft
Price per Sqft $185
Subdivision Springbank
MLS Listing ID 12717964
Sold Date 09/04/26
Bedrooms 4
Full Baths 2
Half Baths 1
HOA Fees $80/ann
Year Built 2023
Annual Tax Amount $10,634
Tax Year 2024
Lot Dimensions 84x125
Property Sub-Type Detached Single
Property Description
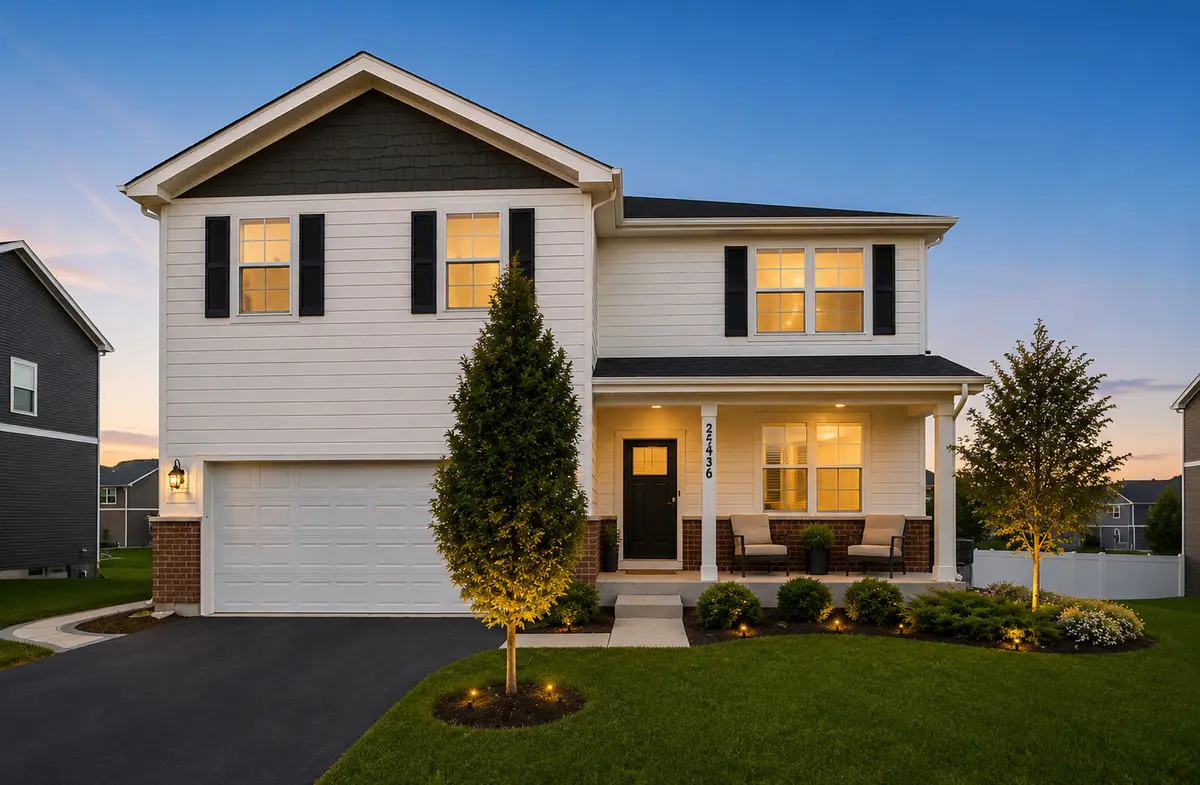
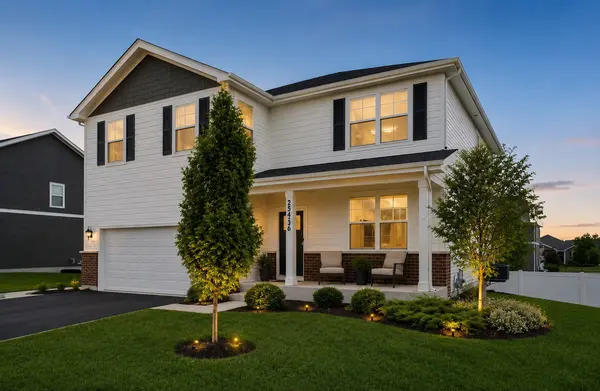
BETTER THAN NEW! Welcome to 25436 Ashton Drive, a stunning 4-bedroom, 2.5-bath detached home built just 3 years ago, offering all the benefits of new construction without the wait! This move-in-ready home features a freshly painted interior and garage, fully fenced backyard, new patio, whole-home water filtration system, and a convenient second-floor laundry room. The bright, open-concept floor plan is filled with lots of natural light and offers spacious living and entertaining areas designed for today's lifestyle. The English basement also enjoys abundant natural light and is ready for your finishing touches, giving you the opportunity to create additional living space tailored to your needs. Still covered under the builder's warranty, this home offers exceptional value and peace of mind. Enjoy easy access to Route 59, I-55, shopping, dining, and everyday conveniences. Residents also enjoy outstanding neighborhood amenities, including a community pool, water park, walking trails, parks, and playgrounds, offering the perfect blend of comfort, convenience, and an active lifestyle. Why wait months for new construction when this beautifully upgraded home is ready for you today? Don't miss this incredible opportunity!
Location
State IL
County Will
Area Plainfield
Body of Water HenlyElevD2
Rooms
Basement Unfinished, Full, Daylight
Interior
Interior Features Walk-In Closet(s), Open Floorplan, Pantry, Quartz Counters
Heating Natural Gas
Cooling Central Air
Flooring Laminate, Carpet
Equipment Water-Softener Owned, CO Detectors, Ceiling Fan(s), Sump Pump
Fireplace N
Appliance Range, Microwave, Dishwasher, Refrigerator, Washer, Dryer, Disposal, Water Softener, Humidifier
Laundry Upper Level, Gas Dryer Hookup, In Unit
Exterior
Garage Spaces 2.0
Community Features Park, Pool, Lake, Sidewalks, Street Lights
Roof Type Asphalt
Building
Building Description Vinyl Siding,Brick, No
Sewer Public Sewer
Water Public
Level or Stories 2 Stories
Structure Type Vinyl Siding,Brick
New Construction false
Schools
Elementary Schools Meadow View Elementary School
Middle Schools Aux Sable Middle School
High Schools Plainfield South High School
School District 202 , 202, 202
Others
HOA Fee Include None
Ownership Fee Simple
Special Listing Condition Home Warranty
Read Less
Want to know what your home might be worth? Contact us for a FREE valuation!

Our team is ready to help you sell your home for the highest possible price ASAP

© 2026 Listings courtesy of MRED as distributed by MLS GRID. All Rights Reserved.
Bought with Elizabeth Lopez of PAK Home Realty